
SketchUp Pro
€190
Sale 75%
SketchUp Pro & Studio Bundle
In stock
Save this product for later
SketchUp Pro
Product Details
Trimble SketchUp Pro for Mac and Windows - Professional 3D Modeling, Architecture and Design Software with Perpetual License
SketchUp Pro 2020, 2022, 2024, 2025, 2026 and 2027 + Portable version for Windows will be available in your Account
Bonus: KOMPAS-3D v23.x, V-Ray for SketchUp Windows, Chaos Enscape 4.x, 3DCoat 202x, Skatter 2.x for SketchUp (Windows only) and Rizom-Lab RizomUV Real / Virtual Space 2024 and Terragen Professional 4.x, Viz Pro 2.x for Sketchup, Thea For SketchUp v3.x, AutoDWG DWGSee Pro 2026, SketchUp Pro 2025 25.0.xxx (x64) Portable (Portable can be used from any where)
Bonus: Udemy Learn Sketchup From Scratch (Fy 2024), Udemy 3D Modelling in SketchUp, Udemy Sketchup Pro For Beginners (2023) and Udemy SketchUp Basic, Udemy Master Course AutoCAD, SketchUp - From Beginner to Pro, Udemy Master Enscape Settings for Stunning SketchUp Renderings
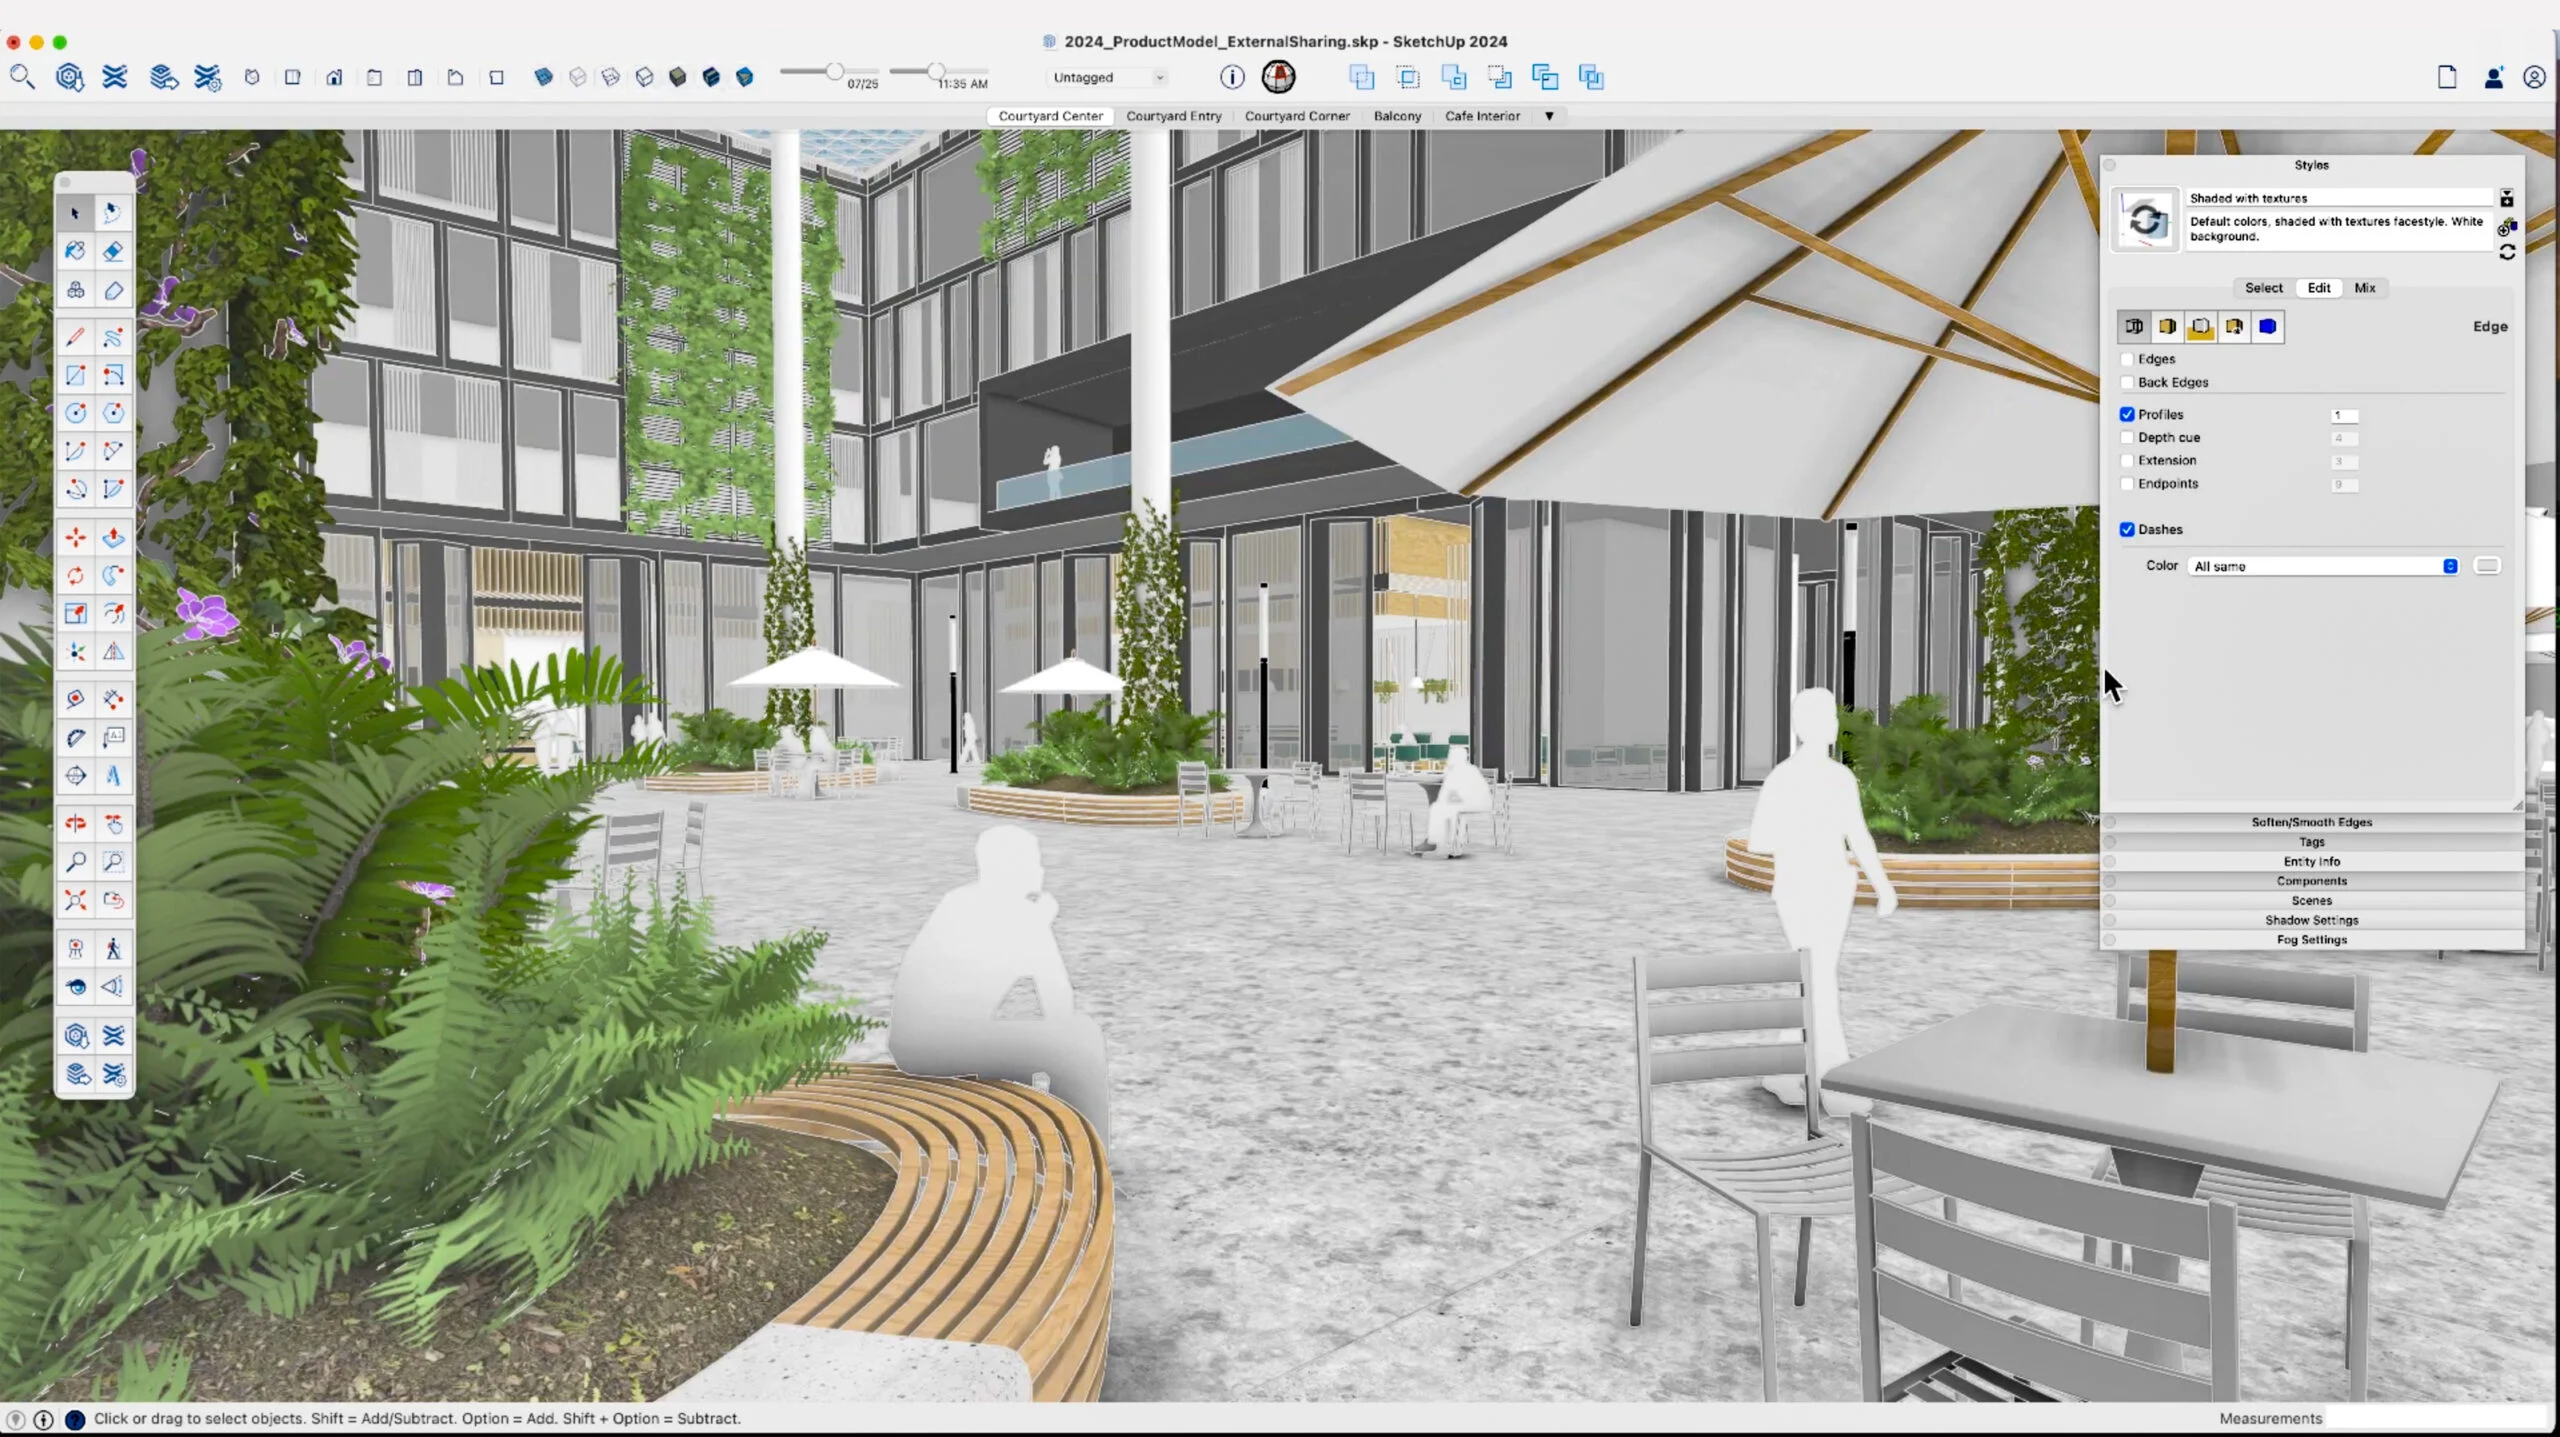
PROFESSIONAL 3D MODELING, ARCHITECTURE AND DESIGN
SketchUp Pro is professional 3D modelling software designed for architects, interior designers, engineers, construction professionals and creative designers.
Combining intuitive drawing tools with powerful modelling capabilities, SketchUp Pro provides a flexible environment for creating detailed three-dimensional designs, architectural concepts and technical visualizations.
From residential buildings and commercial architecture to furniture, interior spaces, landscapes and industrial products, SketchUp makes it easy to transform ideas into realistic 3D models.
Its approachable interface and extensive collection of modelling tools make it suitable for both experienced professionals and users beginning their journey into three-dimensional design.
INTUITIVE AND POWERFUL 3D MODELING
SketchUp Pro provides a streamlined modelling environment that allows users to develop complex geometry through simple drawing and editing operations.
The Push/Pull tool transforms flat surfaces into three-dimensional objects, while Move, Rotate, Scale and Offset tools provide precise control over model geometry.
Advanced modelling capabilities include Solid Tools, groups, components and custom geometry creation.
These tools make it possible to develop everything from simple architectural sketches to complex buildings, furniture assemblies and detailed mechanical concepts.
ARCHITECTURAL DESIGN AND CONSTRUCTION PLANNING
SketchUp Pro is widely used for architectural visualization, building design and construction planning.
Architects and designers can create accurate representations of walls, windows, doors, roofs, interiors and complete building structures.
Models can be organized using Tags, Groups and Components, helping users manage complex projects while maintaining a clear design structure.
Accurate measurement and dimensioning tools allow professionals to work with real-world proportions and prepare detailed design concepts.
SketchUp also supports workflows for presenting building modifications, construction proposals and architectural development projects.
PROFESSIONAL 2D DOCUMENTATION WITH LAYOUT
LayOut extends SketchUp Pro with professional tools for creating scaled drawings, construction documents and presentation materials.
Users can place SketchUp models into organized document pages and generate floor plans, elevations, sections and technical illustrations.
Dimensioning, annotations, text and drawing tools help transform three-dimensional models into detailed documentation.
Connected model views allow design changes to be reflected in associated LayOut documents, simplifying the process of maintaining consistent project information.
This makes SketchUp Pro a practical solution for professionals working across both 3D modelling and traditional architectural documentation.
ADVANCED MATERIALS, LIGHTING AND VISUALIZATION
SketchUp provides tools for developing realistic and visually appealing presentations of architectural and design projects.
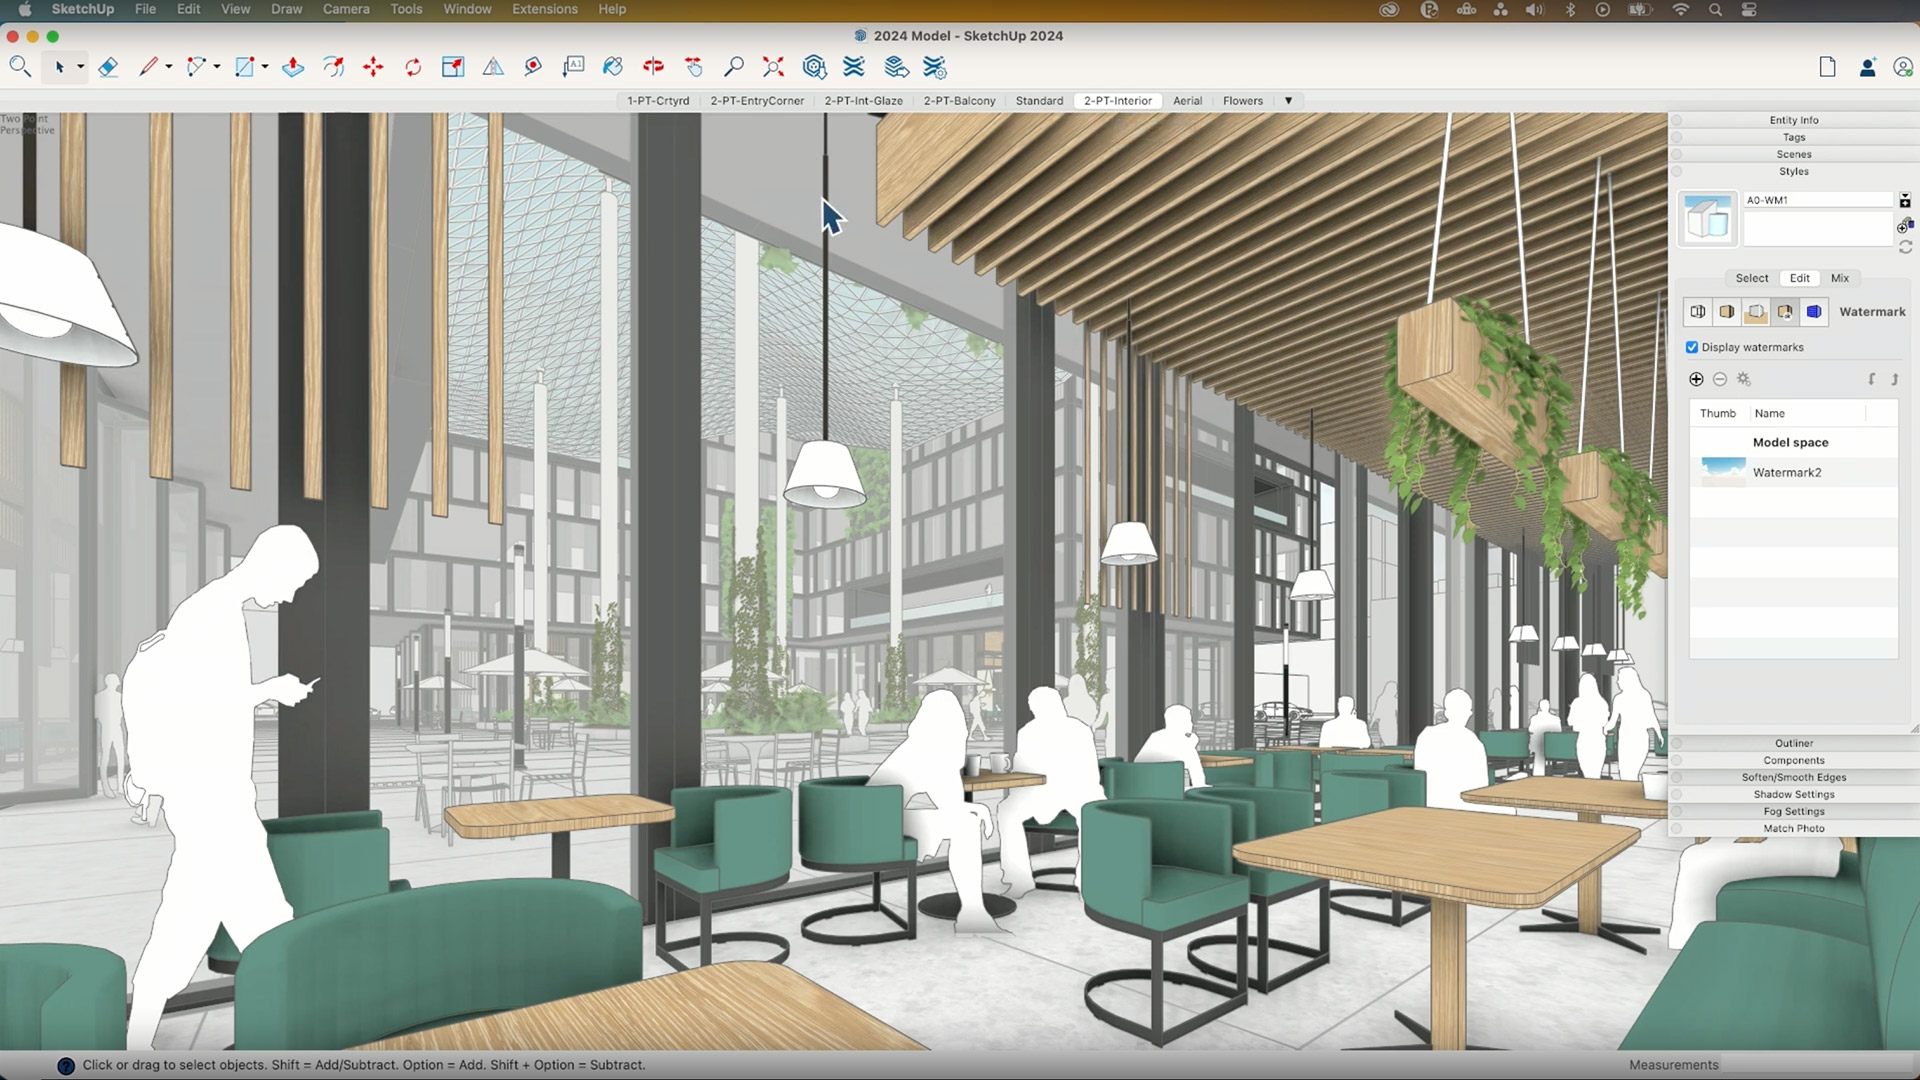
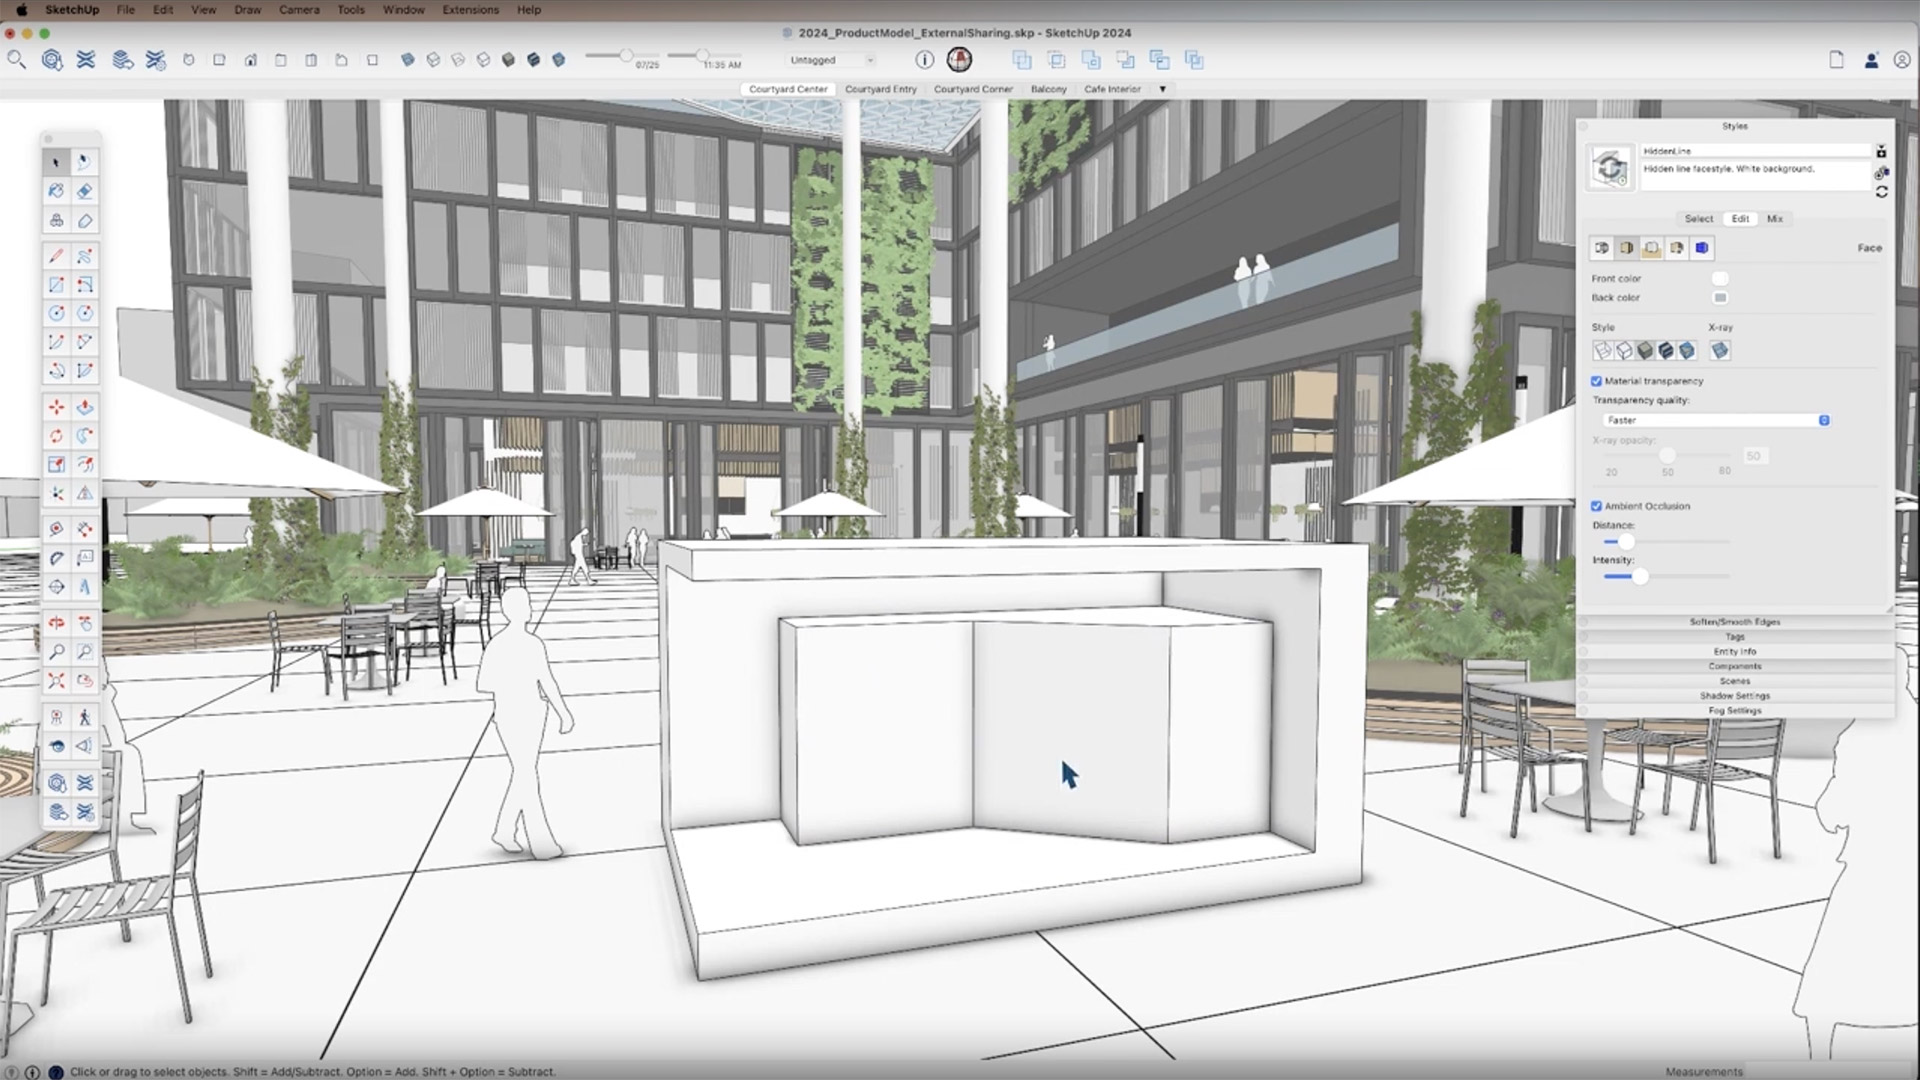
Users can apply materials, textures, colors and custom Styles to communicate different design ideas.
Shadow simulation allows designers to examine how sunlight affects buildings and outdoor environments.
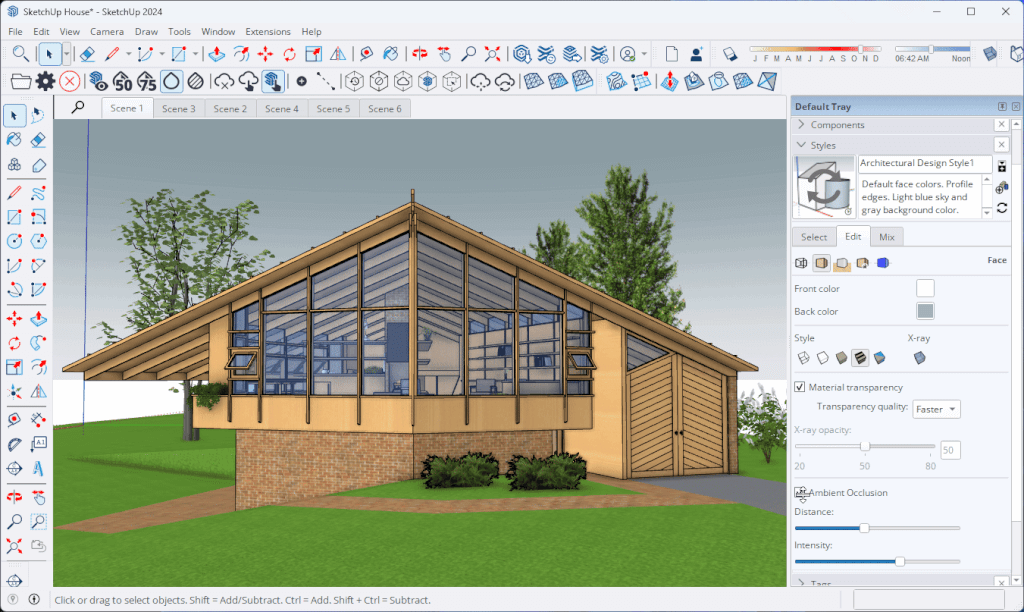
Modern SketchUp releases also introduce advanced visualization features, including Ambient Occlusion, photorealistic materials and environmental lighting.
These capabilities help designers communicate spatial relationships, material selections and the overall appearance of their projects.
3D WAREHOUSE, EXTENSIONS AND CUSTOM COMPONENTS
SketchUp's extensive ecosystem provides additional resources for professional design workflows.
The 3D Warehouse offers a large collection of ready-made three-dimensional models, including furniture, architectural components, equipment and decorative objects.
Reusable components allow designers to maintain consistency across projects and update repeated elements efficiently.
Extension Warehouse provides access to specialized modelling, visualization and productivity tools developed for SketchUp.
Compatible extensions can expand the software with additional capabilities for rendering, architectural modelling, material management and complex geometry creation.
CLOUD COLLABORATION AND PROJECT SHARING
SketchUp integrates with Trimble Connect to support cloud-based project management and collaboration.
With an eligible account or service entitlement, users can organize project files, manage revisions and share models with other project participants.
This helps architects, designers and construction teams communicate design changes and collaborate across different locations.
Compatible SketchUp versions also provide model sharing and review features that allow stakeholders to explore designs and provide feedback.
These tools help connect individual design work with broader professional project workflows.
PROFESSIONAL APPLICATIONS
SketchUp Pro supports a wide range of industries and creative disciplines.
Architects can develop building concepts, presentation models and detailed architectural plans.
Interior designers can explore room layouts, furniture arrangements, lighting concepts and decorative materials.
Construction professionals can use three-dimensional models to visualize building projects and communicate technical information.
Landscape designers can create outdoor environments, gardens and site planning concepts.
Furniture makers, woodworkers and product designers can develop accurate models, investigate dimensions and explore alternative design solutions.
With its combination of accessible modelling tools, professional documentation capabilities and extensive extension support, SketchUp Pro provides a versatile platform for transforming creative ideas into practical three-dimensional designs.
Product Details & Requirements
- Full Version Software
- Lifetime Access! VL
- Video Setup Guide Included
- MacOS 10.15 or later
- macOS Version: 2020, 2023, 2024, 2025, 2026 & 2027
- Windows Version: 2023, 2024, 2025, 2026 & 2027
- License Type: VL full version
- Languages: Multilingual
- File Size : 1.100MB
- Available Storage: 2GB
Your purchase will be available for download immediately after payment is received. Updates will always be accessible in your account.
DKSoft.shop©
You May Also Like











Display prices in:EUR